Save
Ask
Tour
Hide
Share
$850,000
2 Days On Site

587 Westpointe Court
Lake Orion Village, MI 48362

For Sale|Single Family Residence|Active
3
Beds
2
Total Baths
2
Full Baths
1,665
SqFt
$511
/SqFt
1942
Built
Subdivision:
UNIVERSITY- ORION VILLAGE
County:
Oakland
Call Now: 586-242-5838
Is this the listing for you? We can help make it yours.
586-242-5838
587 Westpointe Court587 Westpointe Court587 Westpointe Court587 Westpointe Court
Save
Ask
Tour
Hide
Share

Mortgage Calculator

Monthly Payment (Est.)

$3,878
Calculator powered by Showcase IDX, a Constellation1 Company. Copyright ©2026 Information is deemed reliable but not guaranteed.

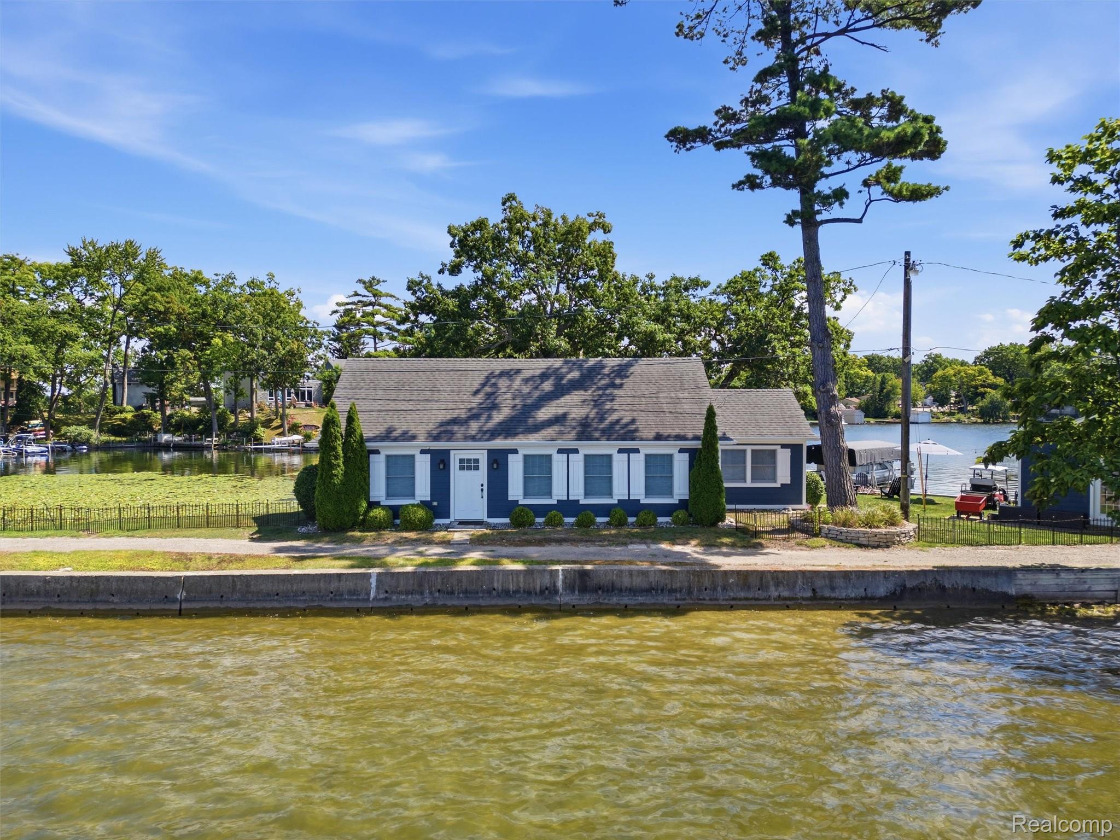
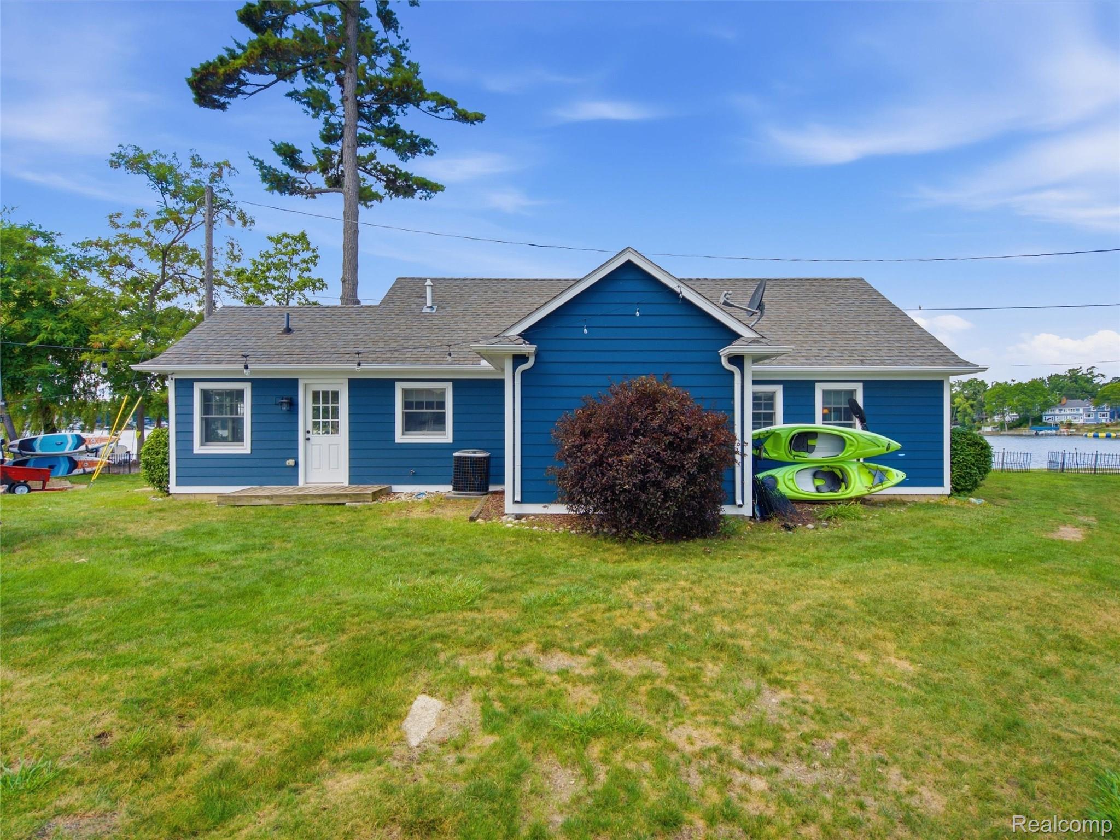
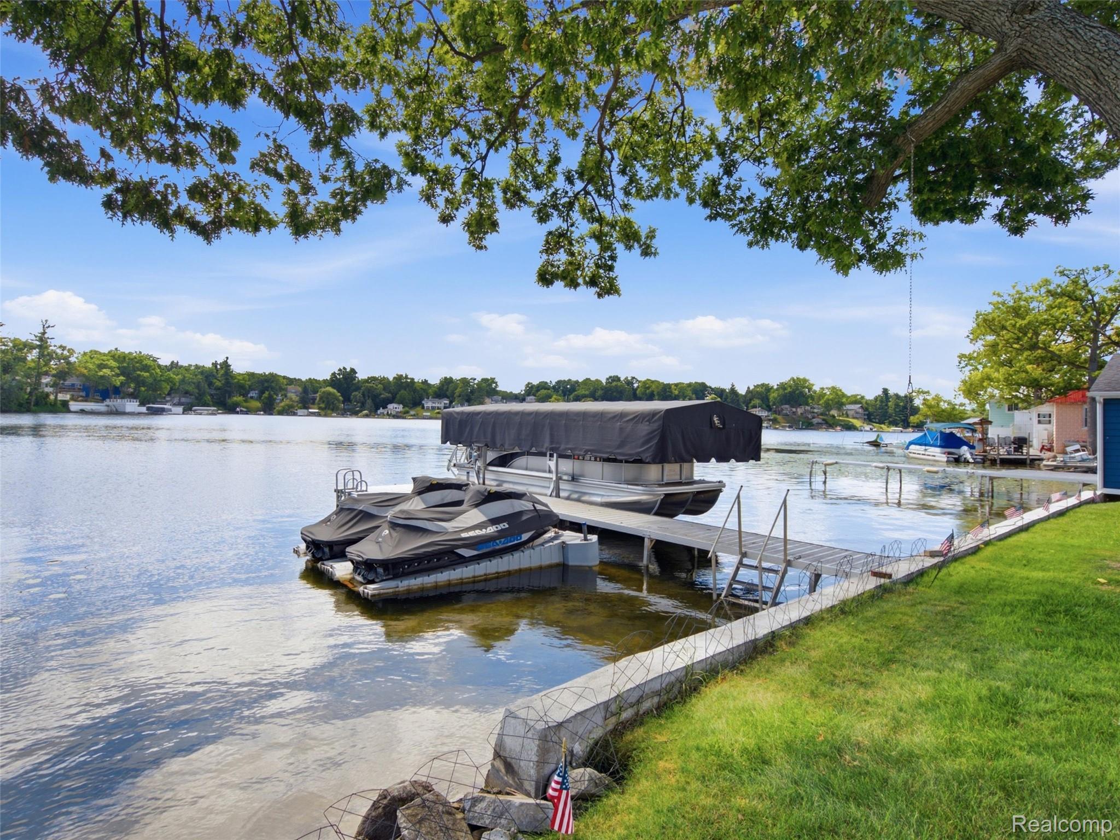
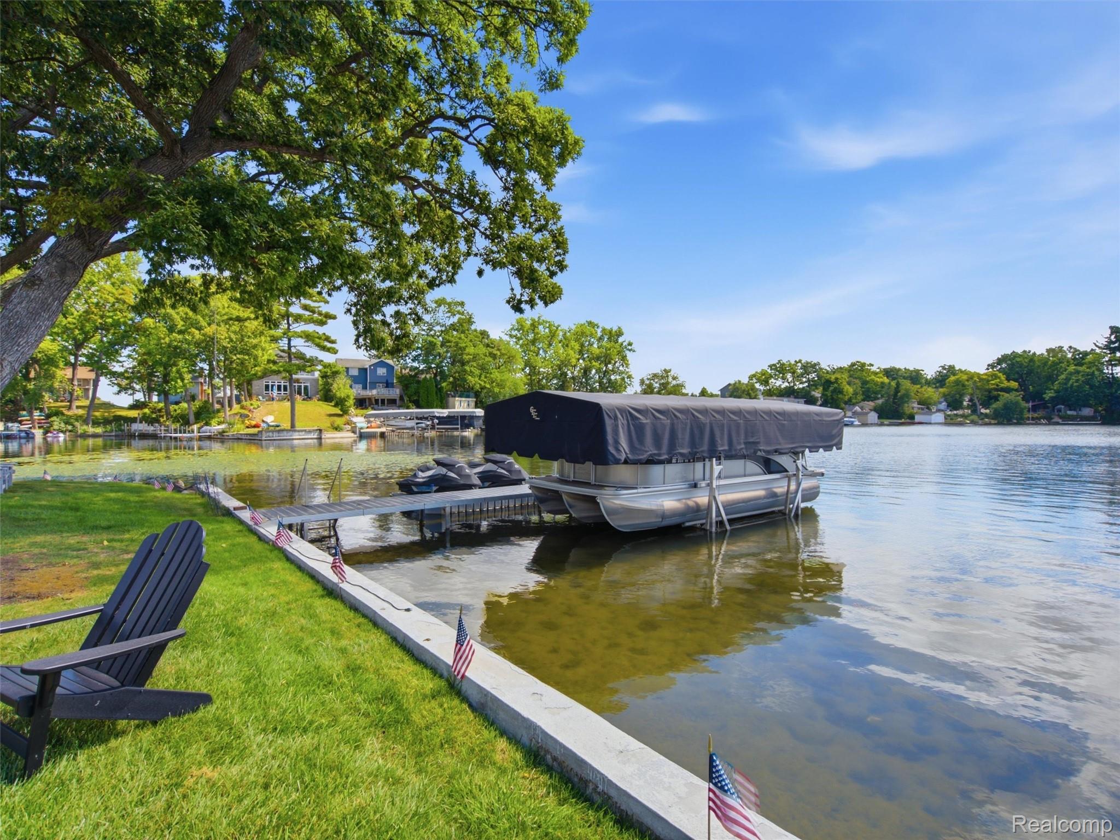
Location, location, location! Water views from every direction! Fully furnished, looks like a model home. Situated on two lots on a peninsula with 373 feet of lake frontage, this tastefully appointed home features 1665 sq. ft. of living area in the main-house with an additional 450 sq. ft. boathouse providing extra room for guest quarters, recreation, and mechanical/workshop space. The boat house has an additional bathroom and plumbed for a kitchen. The Interior of the home is designed with new whitewashed shiplap, chestnut cabinets, granite and all dark stainless appliances. Newer roof, James Hardie concrete siding, Andersen windows, and entry doors. Mechanicals including high efficiency furnace, central air, plumbing and electrical. Everything has been updated. Enjoy this Private location with the closest neighbors more than 100 feet away. Art work is excluded

Save
Ask
Tour
Hide
Share
Listing Snapshot
Price 
$850,000
Days On Site 
2 Days
Bedrooms 
3
Inside Area (SqFt) 
1,665 sqft
Total Baths 
2
Full Baths 
2
Partial Baths 
N/A
Lot Size 
0.24 Acres
Year Built 
1942
MLS® Number 
20261066798
Status 
Active
Property Tax 
$12,404
HOA/Condo/Coop Fees 
N/A
Sq Ft Source 
N/A
Friends & Family
Recent Activity
3 days agoListing first seen on site
3 days agoListing updated with changes from the MLS®
General Features
Acres 
0.24
Cross Street 
Bellevue and Heights
Disclosures 
Taxes Not Homestead Exempt
Foundation 
Slab
Levels 
Two
Parking 
No Garage
Pets 
Yes
Property Sub Type 
Single Family Residence
Sewer 
Public Sewer
Special Circumstances 
Standard
SqFt Above 
1665
Style 
Ranch
Water Source 
Public
Interior Features
Appliances 
Electric Water HeaterDishwasherDisposalDryerElectric CooktopStainless Steel Appliance(s)Washer
Cooling 
Central Air
Fireplace 
Yes
Furnished 
Furnished
Heating 
Forced AirNatural Gas
Interior 
Smart Thermostat
Laundry Features 
Electric Dryer HookupWasher Hookup
BathFull 
Dimensions - 7 X 8
Bedroom 
Dimensions - 12 X 11
Dining Room 
Dimensions - 10 X 9
Kitchen 
Dimensions - 14 X 11
Living Room 
Dimensions - 23 X 15
SittingRoom 
Dimensions - 11 X 9
Save
Ask
Tour
Hide
Share
Exterior Features
Construction Details 
Concrete
Other Structures 
Other
Pool Features 
None
Roof 
Asphalt
View 
Water
Waterfront 
Yes
Waterfront Features 
Lake FrontLake PrivilegesSeawallWaterfront
Waterview 
Water
Community Features
Building Access 
GroundLevel
Financing Terms Available 
Cash
MLS Area 
Area02091OrionTwp
Roads 
Paved
School District 
LakeOrion
Schools
School District
LakeOrion
Elementary School
Unknown
Middle School
Unknown
High School
Unknown
Listing courtesy of Brookstone, Realtors LLC: [email protected]


IDX provided courtesy of Realcomp II Ltd. via RealcompIILtd. Copyright © 2026 Realcomp II Ltd. Shareholders.

IDX information is provided exclusively for consumers' personal, non-commercial use and may not be used for any purpose other than to identify prospective properties consumers may be interested in purchasing and that the data is deemed reliable but not guaranteed accurate by the MLS.

Neighborhood & Commute
Source: Walkscore
Save
Ask
Tour
Hide
Share